
Figure & Ground — Central Queenstown Design Competition
Figure & Ground

Every stage earns while the next one builds.

One precinct,
built in four moves.

Contents
Figure & Ground · Central Queenstown
SectionPages
Figure & Ground02
Scenic Hotel Group
01   Central Queenstown precinct
Precinct vision

Three sites, read as one address.

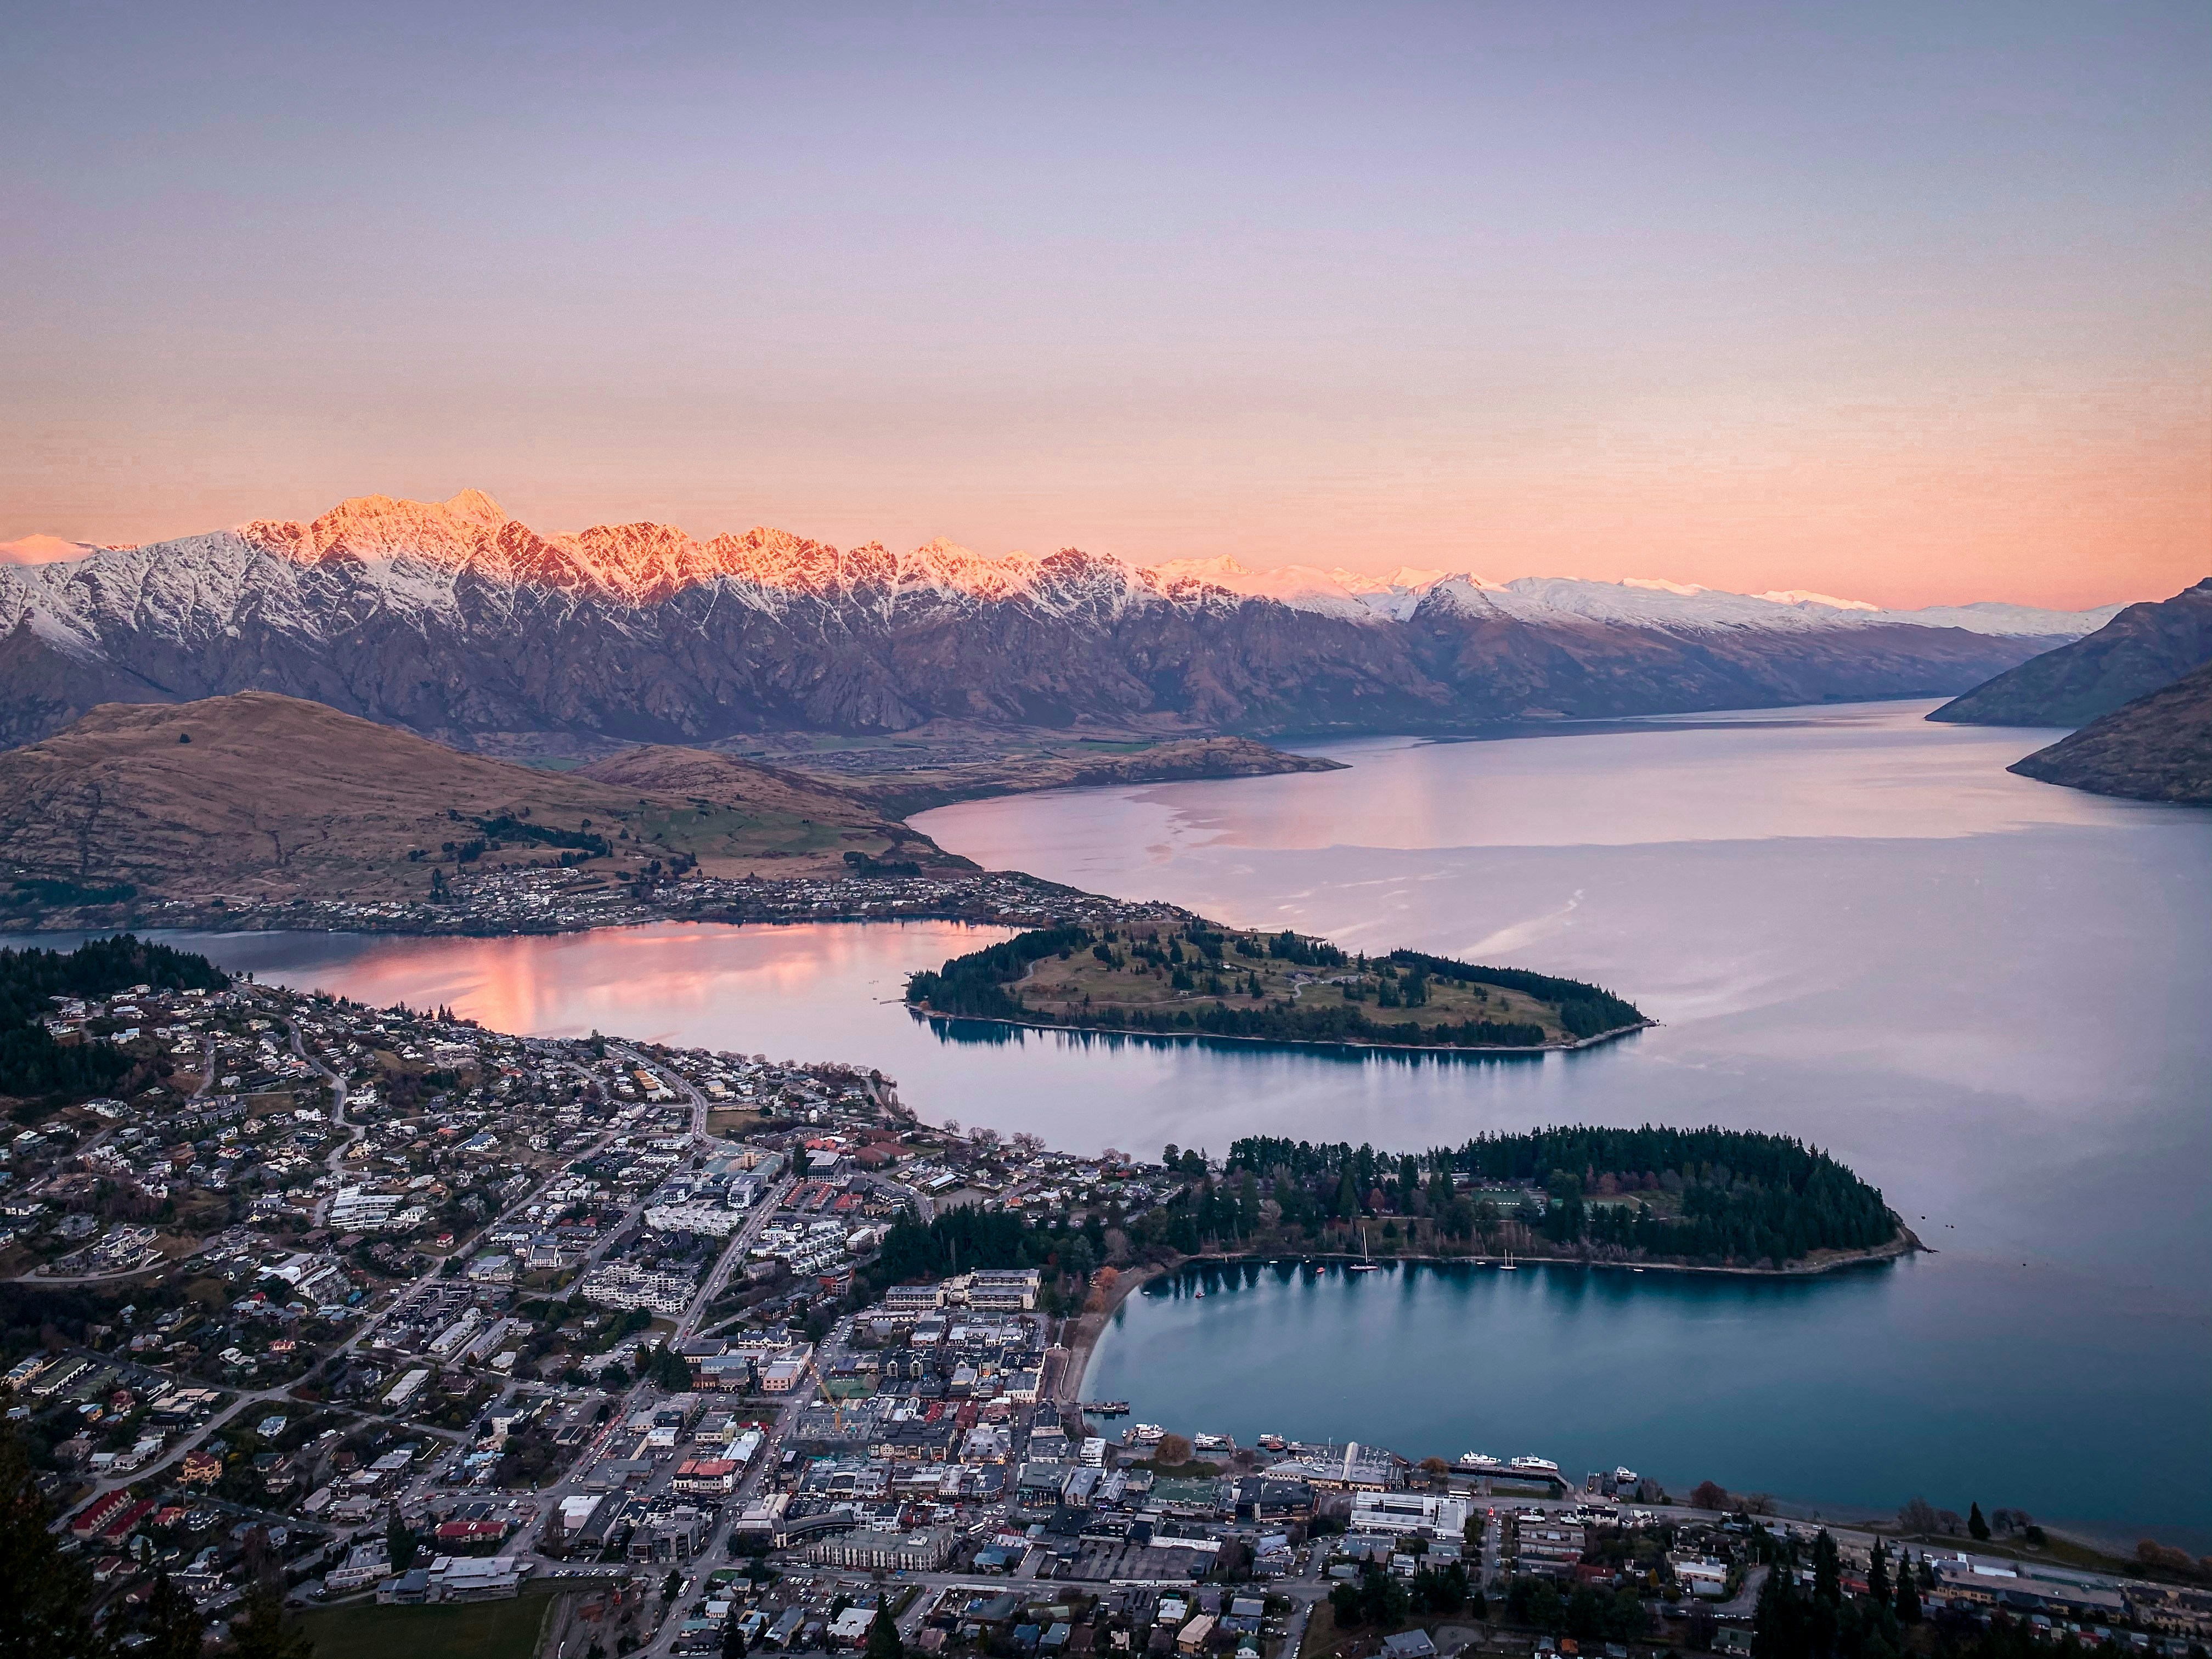
Scenic's three sites sit within a short walk of each other. Read together they can carry what no single hotel here can afford alone — one gym, one staff base, one luggage room, one servicing spine — and each building is freed to do the thing it is best placed to do.

24–28 Stanley

The gateway

A triangular brownfields site with a church on it, falling towards the view. Five star, eighty rooms and more, luxury apartments among them, none under forty square metres. Rooftop restaurant and bar, valet arrival off Stanley Street, thermal pools below.

27 Stanley

The engine

Scenic's 81 room Heartland Hotel Queenstown holds the site today. Four star plus in its place, carrying the conference capacity, a restaurant at 150 to 200 covers and the back of house for all three hotels. Built in two stages around a trading hotel.

17–21 Melbourne

The efficient one

Low grade houses today. A maximisation scheme in their place: three plus to four star, rooms of twenty to twenty four square metres, dual key and interconnecting throughout. Lean public areas, because the precinct supplies the rest.
3
Sites
4
Stages
440
Rooms, precinct total
146
Carparks, all sites
Figure & GroundContents ↗03
02   Central Queenstown precinct
STREET VIEW
Figure & Ground
Contents ↗04

The gateway site
takes the height.

A triangular brownfields site falling towards the view. 

03   24–28 Stanley Street
Stage 3 · Five star
Luxury hotel
Figure & GroundContents ↗05
04   24–28 Stanley Street
Ground floor

The ground floor gives the street a lobby and keeps the servicing behind it. 

On this level
— Back of house held to the eastern boundary, away from the guest sequence

— Vertical cores and stairs stacked to repeat on every floor above
Figure & Ground
Contents ↗06
04   24–28 Stanley Street
Fly-through · lobby
Lobby sequence — arrival off Stanley Street to the lift lobby
Figure & Ground
Contents ↗07
04   24–28 Stanley Street
Level 01
Level 1 — the first full guest floor

The first full guest floor. The plate set out at ground repeats here, and it is the one that sets the pattern for everything above.

On this level
— Cores and risers stacked directly over the ground floor
— Service lift and housekeeping store held beside the core
— No public areas on this level
Figure & Ground
Contents ↗08
04   24–28 Stanley Street
Level 02
Level 2 — typical guest floor

A typical guest floor. Repetition from here up is what makes the modular pod approach worth the earlier design freeze.

On this level
— Balconies to the outlook side, recessed behind the structure
— Corridor daylit at both ends
— Housekeeping and linen in the same position on every floor
Figure & Ground
Contents ↗09
04   24–28 Stanley Street
Level 03
Level 3 — typical guest floor

Mid-building. The site narrows as it rises, so the plate loses rooms to the taper without changing the corridor.

On this level
— Plan tapers with the triangular site boundary
— Suites placed at the narrow end where the outlook is widest
— Cores and risers unchanged
— Structure transfers nothing at this level
Figure & Ground
Contents ↗10
04   24–28 Stanley Street
Level 04
Level 4 — typical guest floor

The recession plane begins to govern the western edge. Rooms step back rather than reduce in size.

On this level
— Room depth held constant so the pods stay standard
— Terraces to the stepped edge
— Plant risers continue in the core
Figure & Ground
Contents ↗11
04   24–28 Stanley Street
Level 05
Level 5 — apartments and suites

The apartment level. Fewer, larger dwellings where the outlook is best and the plate is at its narrowest.

On this level
— Private lift lobby separated from the guest corridor
— Full-width glazing to the lake and mountain outlook
— Terraces on the stepped western edge
— Apartment servicing kept off the guest route
Figure & Ground
Contents ↗12
04   24–28 Stanley Street
Level 06 · rooftop
Level 6 — rooftop restaurant, bar and terrace

The rooftop is the reason the gateway site takes the height. Restaurant, bar and terrace, open to the precinct and the town, not only to guests.

On this level
— Kitchen and servicing held to the blind edge, lift-fed from below
— Public access by dedicated lift from the ground floor lobby
— Plant screened within the roof form
Figure & Ground
Contents ↗13
04   24–28 Stanley Street
Lower ground 01
Lower ground 1 — thermal pools, spa and wellness

The site falls, so the first level below the street is not a basement. Thermal pools and wellness open to the lower ground.

On this level
— Spa treatment rooms, changing and sauna
— Precinct gym, shared across the three hotels
— Direct guest lift from the lobby above
— Pool plant held behind the retained face
Figure & Ground
Contents ↗14
04   24–28 Stanley Street
Lower ground 02

Everything the precinct needs and no guest sees. Parking, plant, deliveries and the staff base sit at the bottom of the fall.

On this level
— Main plant, switchroom and water storage
— Staff base, lockers and back of house circulation
— Ramp grades set by the fall across the site
Figure & Ground
Contents ↗15
04   24–28 Stanley Street
Facade · Stanley Street elevation
Figure & Ground
Contents ↗16
04   24–28 Stanley Street
Three dimensional view
Massing in three dimensions — the stepped western edge and the rooftop above
Figure & Ground
Contents ↗17
04   24–28 Stanley Street
Long section · fall of the site
Figure & Ground
Contents ↗18
04   24–28 Stanley Street
Sections
Figure & Ground
Sections through the fall of the siteContents ↗19
05   24–28 Stanley Street
Concept design
Rooftop bar 

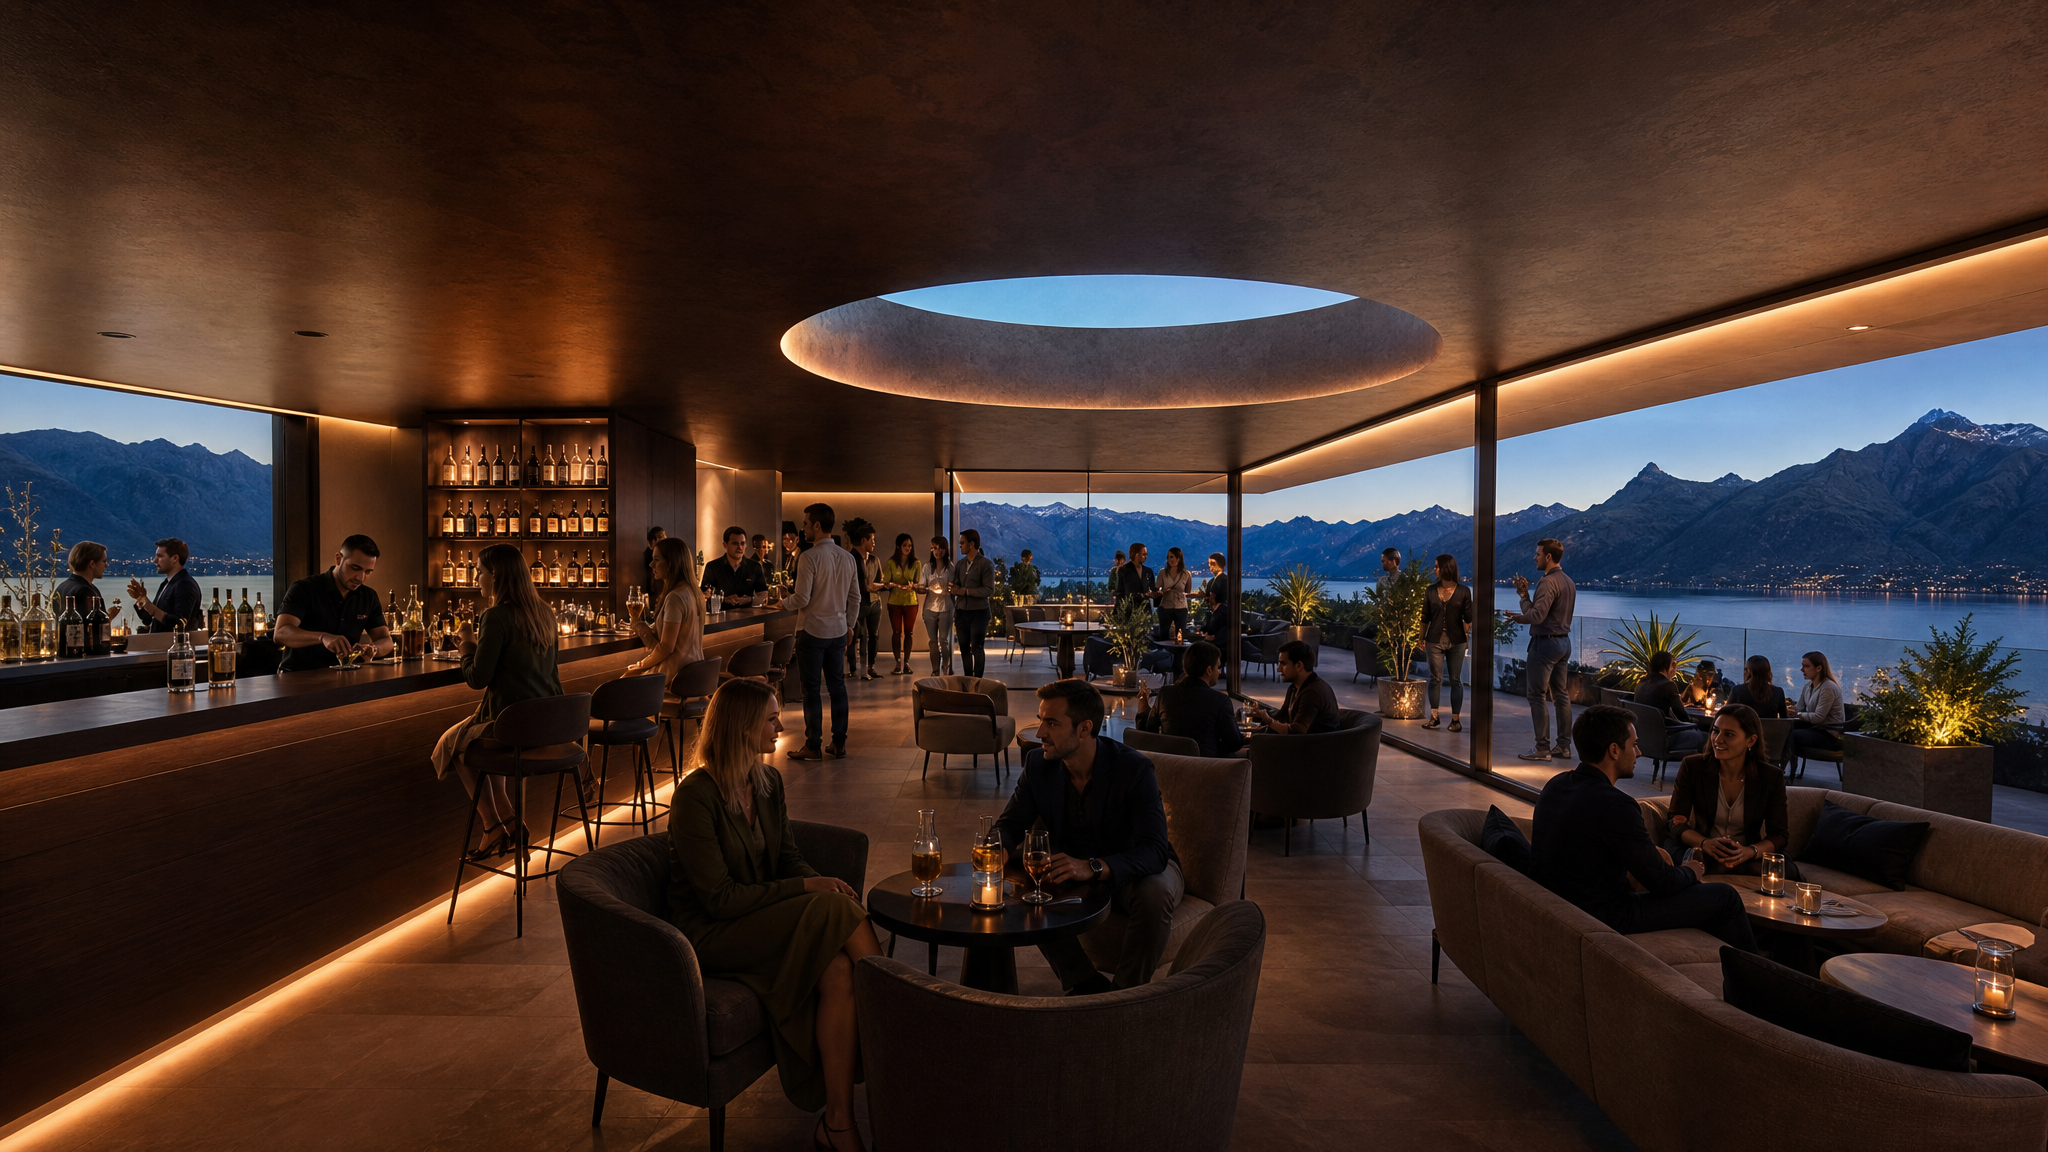
Quiet outside, warm inside.

A dark, deeply modelled facade that recedes against the schist and beech line, opened by full-height glazing where the view is worth taking. Interiors turn warm — timber, wool, stone underfoot — so the contrast is felt at the door. The quality benchmark is the Roki Collection, and the thermal level takes its cue from Hotel The Mitsui Kyoto.

Figure & GroundContents ↗20
05   24–28 Stanley Street
Materials palette

Stone and copper outside,
timber within reach.

Four materials carry the building. Three sit outside and weather — stone quarried in the district, copper that darkens with age, concrete left as struck. The fourth is what a guest touches.

{{ m.name }}
{{ m.note }}
Figure & Ground
Contents ↗21
05   24–28 Stanley Street
Construction methodology and delivery strategy

Construction Methodology
& Delivery Strategy

Building at scale in Queenstown is constrained by labour, weather and access. The proposed structural methodology answers all three, prioritising programme certainty, labour efficiency, build quality and long-term operational performance.

Preliminary engineering supports a hybrid solution: robust precast concrete at the lower levels, a fast and flexible steel-framed superstructure above.

Precast Concrete Basement & Ground Floor

The lower basement and ground floor are precast concrete, incorporating both retaining and waterproofing functions. Durable enough for the site’s geotechnical and groundwater conditions, and it removes most in-situ concrete work.

Factory manufacture improves quality control, cuts site labour and adds programme certainty. Installing the basement and podium early establishes weather-tight zones sooner, reducing risk through the Queenstown winter.

Steel Eccentrically Braced Frame (EBF) Superstructure

Above the podium, a steel eccentrically braced frame. It performs strongly in seismic terms while allowing efficient floor plates and flexibility for future operational requirements.

Steel is fabricated off site and assembled quickly, and can be manufactured concurrently with basement construction — taking work off the critical path. The lighter structure also reduces foundation loads, saving cost in both structure and substructure.

Prefabrication & Modular Construction

The structural system was chosen to maximise prefabrication. Hotel accommodation floors repeat, which suits prefabricated bathroom pods and other manufactured components.

Pods are built off site in factory conditions while structural works proceed, improving quality assurance, reducing trade coordination and minimising the defects typical of wet-area construction.

Once the frame is erected, pods install rapidly, letting services, fit-out and façade trades run concurrently. That reduces reliance on scarce local labour in a constrained market.

Programme & Market Advantages
— Shorter programme — off-site fabrication runs parallel to on-site work.
— Greater certainty from factory-controlled manufacturing.
— Less dependence on local labour and seasonal workforce swings.
— Better build quality and consistency from prefabricated components.
— Improved seismic resilience and structural efficiency.
— Earlier start on interior fit-out through rapid superstructure erection.
— Lower construction risk in Queenstown’s climate.
— Faster to operational readiness — earlier revenue, better returns.

A contemporary, proven approach to hotel delivery that balances durability, resilience and construction efficiency while mitigating the programme and labour challenges common to the Queenstown market.

Figure & GroundContents ↗22
05   24–28 Stanley Street
Fly-through · external sequence
Figure & GroundContents ↗23
06   24–28 Stanley Street
Guest experience

The location is the destination

The fall across the site lets arrival, guest floors and the thermal level stack without fighting each other. Public arrival to the rooftop is separated from guest arrival at the street, so the restaurant can trade hard without crossing the hotel lobby.
6%Penthouses, upper levels
26%Suites, mid levels
68%Standard rooms, lower levels
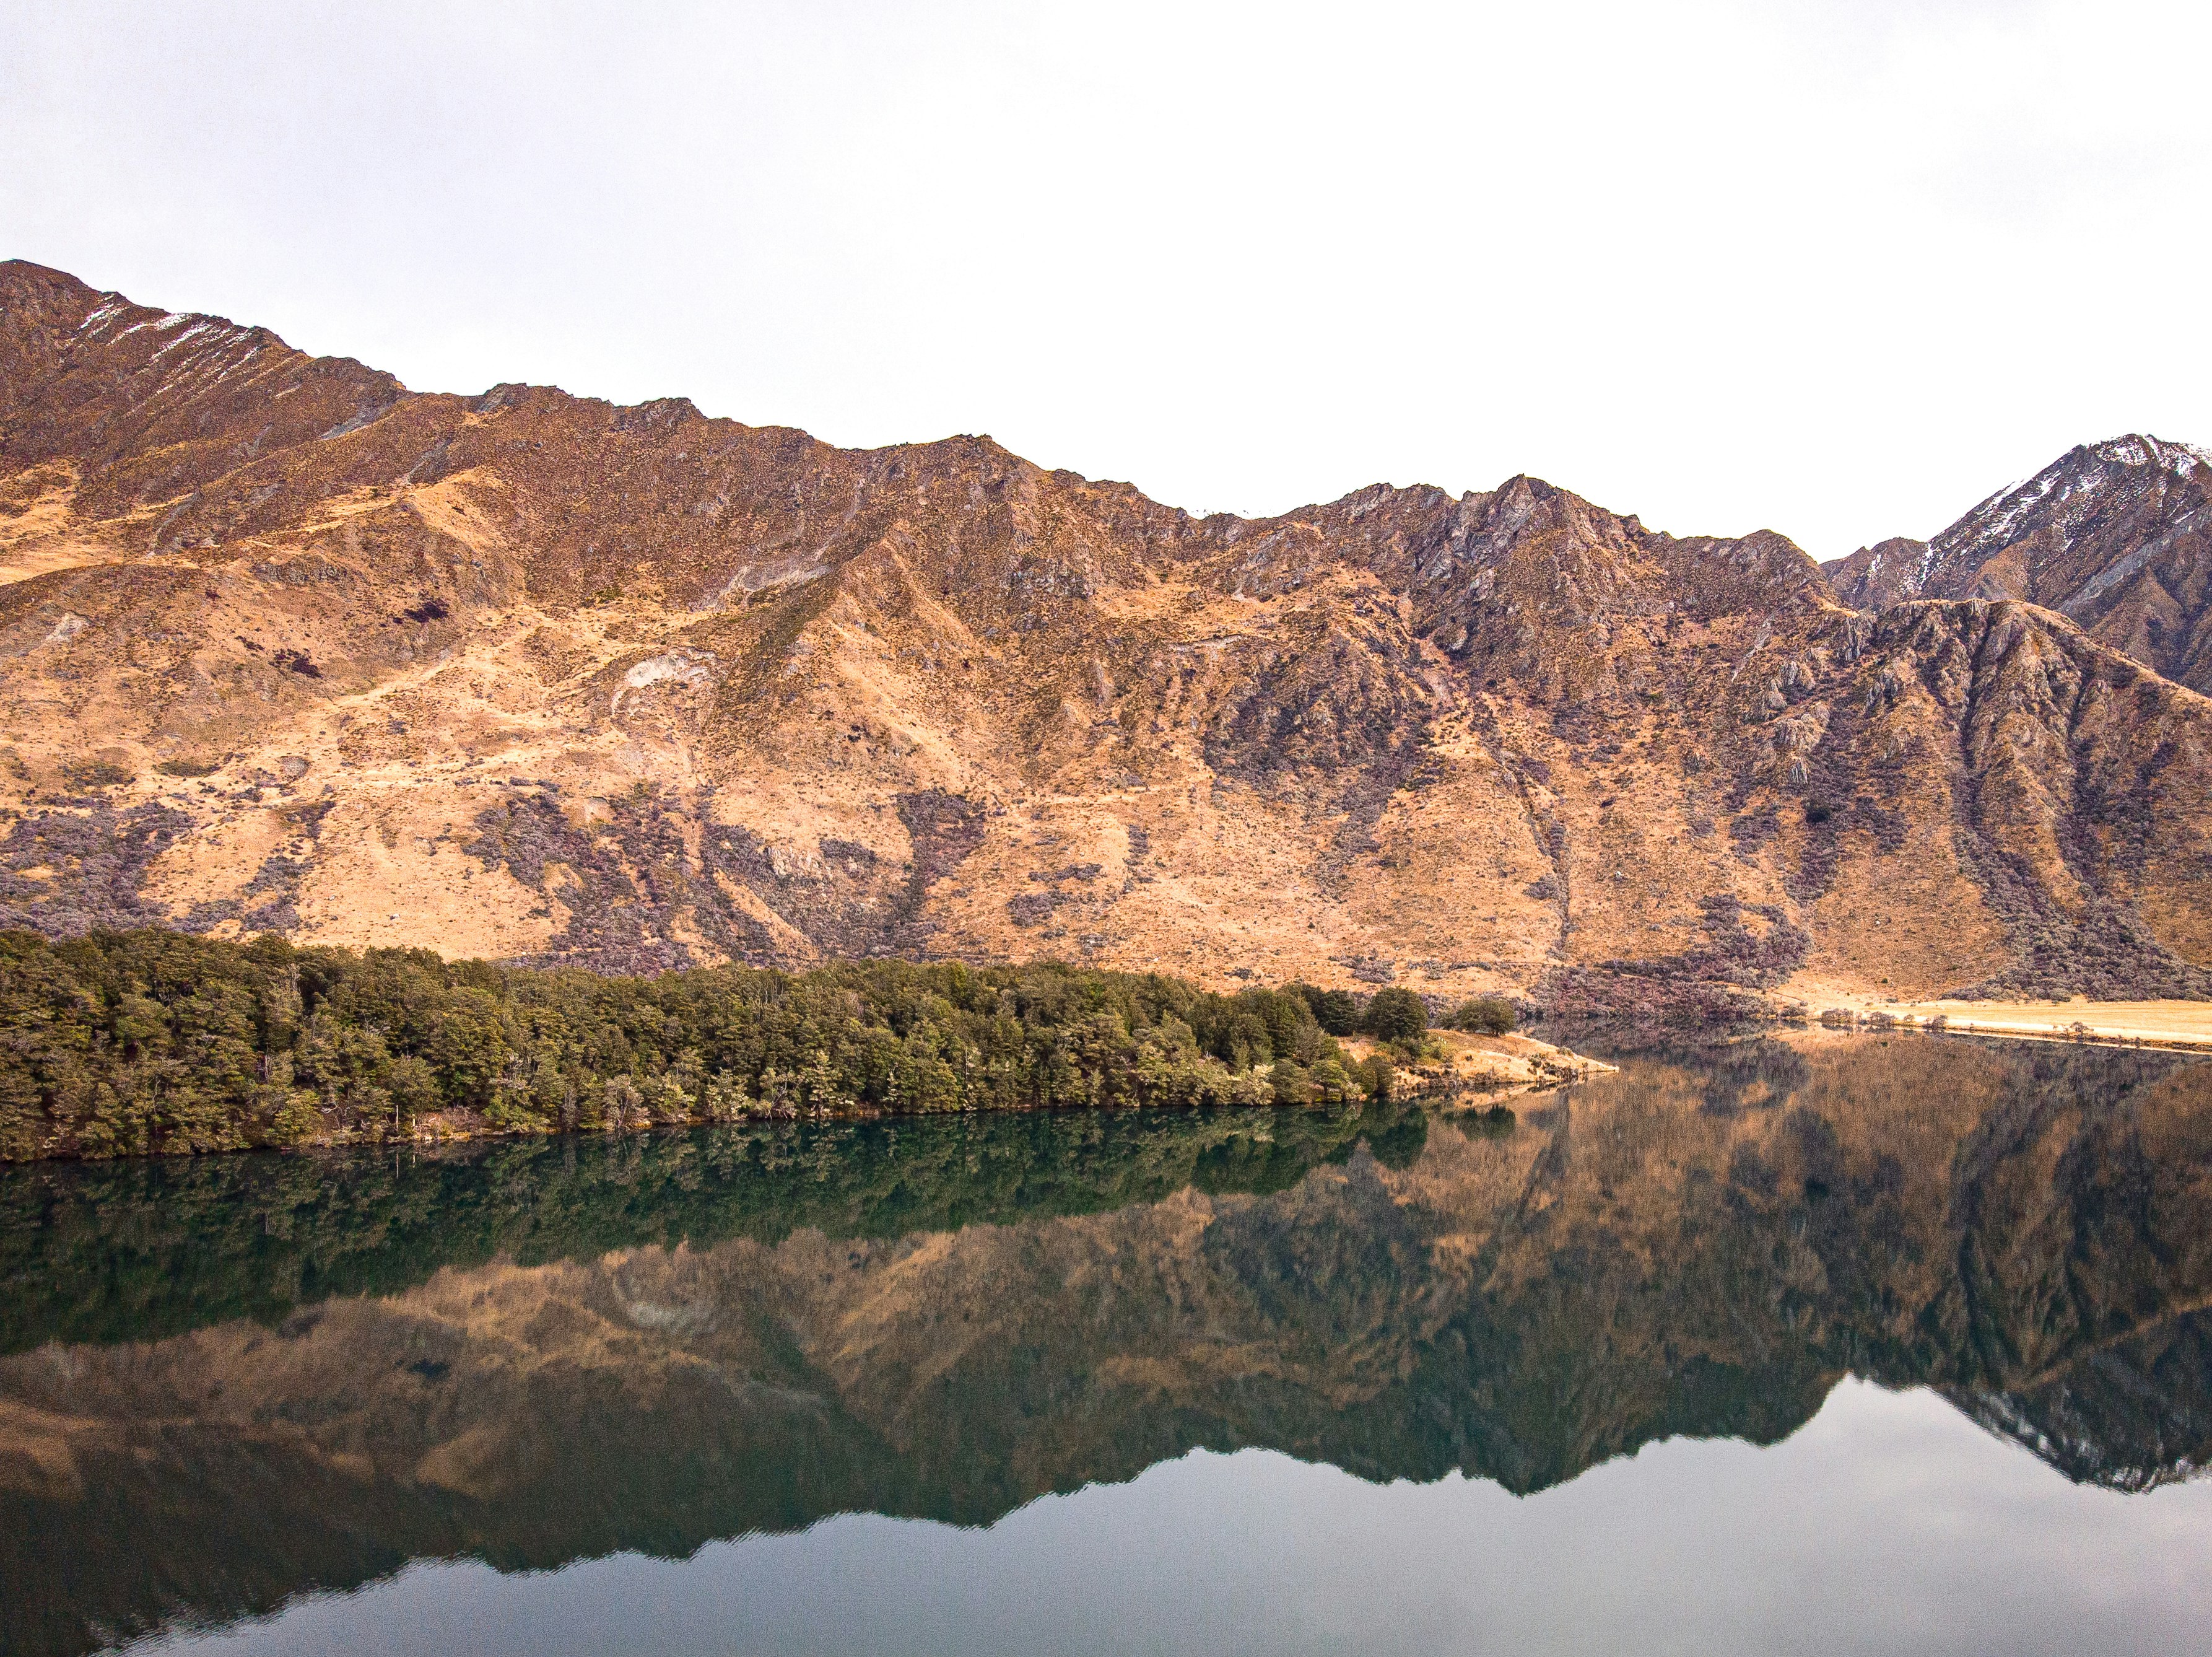
The building on the fall of the site — rooftop, guest floors and the lower ground entry
Room mix
— Penthouses, 6%. Upper levels. Two to three bed, two to three bath, balcony with lounge and dining, private onsen
— Suites, 26%. Mid levels. One to two bed, one to two bath, balcony with lounge and dining
— Standard rooms, 68%. Lower levels. Forty square metres net minimum
Arrival and servicing
— Valet drop off from Stanley Street, drive in and out, no reversing
— Service and loading on a separate crossing, screened from arrival off coronation drive
— Rooftop lift dedicated to restaurant and bar patrons
— Ski storage and drying reached from the arrival level, not the lobby
How the levels stack
— Rooftop restaurant and bar, reached by its own lift from the street
— Guest floors above the podium, all on the one repeating plate
— Lobby and back of house at street level, servicing held behind
— Thermal pools and wellness on the lower ground, open to the fall
— Parking, plant and staff base at the bottom of the site
Figure & GroundContents ↗24

The engine of
the precinct.

Built in two stages around a trading hotel, and carrying the conference, dining and back of house for all three.

07   27 Stanley Street
Stages 1 and 4 · Four star plus
Conference, restaurant, back of house
Figure & GroundContents ↗25
07   27 Stanley Street
Massing · Stanley Street and Melbourne Street
Stanley Street axonometric above, Melbourne Street elevation below

The form follows the fall.

The building steps with the site contours rather than cutting them flat. That keeps the earthworks down, gives the upper rooms a longer view, and lets the vehicle entry meet Melbourne Street at grade.

Stanley Street
— Stepping form follows the site contours to maximise room outlook
— Mountain and Queenstown view to the west, lake view to the south
— Hotel amenity set into the middle of the block, between the wings
— Central pedestrian link connects up to Melbourne Street
— Vehicle access to parking designed to minimise earthworks
Melbourne Street
— 4.5m height to the lobby and concierge, to lift the arrival
— Stage 1 sits to the eastern end of the frontage
— Basement access held away from the guest door
Figure & GroundContents ↗26
07   27 Stanley Street
Lower floor plans
Lower floor plans — basement, ground and podium
On these levels
— Gym facility, shared across the three hotels
— Staff space and staff amenity for the precinct
— Luggage storage sized for the precinct, not one building
— Ski gear drying and storage
— Restaurant and conference space, with the ballroom at [ ]
— Servicing and waste held clear of guest arrival
Figure & GroundContents ↗27
07   27 Stanley Street
Upper floor plans
Upper floor plans — the repeating guest levels
Figure & Ground
Contents ↗28
07   27 Stanley Street
Staging plan

Staging strategy

The corner carpark is undeveloped, so stage 1 can be built while Heartland keeps trading. Stage 4 takes the balance of the site once the precinct can absorb the rooms.
70
Rooms, stage 1
192
Rooms, stage 4
Held through construction
— Stage 1 takes the undeveloped corner carpark while Heartland keeps trading
— Stage 4 redevelops the balance of the site once the precinct can absorb the rooms
— Guest entry, servicing and parking held clear of the construction zone throughout
— The upper plate repeats, so the room fit-out is ordered once for both stages
Figure & GroundContents ↗29

The efficient one.

Low grade houses today, and nothing on the site worth keeping. That is the freedom in it. One plate is drawn once and built [ ] times, the public rooms stay lean because the precinct already carries them, and every room still holds daylight and an outlook.

08   17–21 Melbourne Street
Stage 2 · Three plus to four star
Rooms of 20 to 24 square metres
Figure & GroundContents ↗30
08   17–21 Melbourne Street
Basement, podium and typical floor
Basement and ground, podium, and the typical upper floor

Three plates, and the same core on all of them.

Parking and servicing at the bottom, the public rooms at the podium, and a guest floor that repeats to the setback. The core sits in one position throughout.

Basement and ground
— 51 carparks
— Back of house and loading
— Two ground floor stores to the street
— Vehicle entry held away from the guest door
Podium
— Lobby at the centre, under the skylight above
— Restaurant at 225m²
— Landscaped setback on all four boundaries
— Guest rooms begin around the courtyard
Typical upper floor
— Rooms orientated to optimise the view
— Top level set back to comply with the recession plane
— Corridor and core unchanged on every floor
Figure & GroundContents ↗31
08   17–21 Melbourne Street
Massing · bulk, height and recession
Melbourne Street elevation — bulk against the recession plane

The form turns every room away from the neighbour and towards the view, and they let the plate repeat around a single core.

View opportunities
— Angled glazing turns each room towards the lake and mountains, not the boundary
— The courtyard opens the inner rooms to the sky and gives them an outlook of their own
— Stepping to the recession plane earns the upper rooms a terrace and a longer view
— No room in the building looks directly into another
An efficient core
— One core and one corridor, in the same position on every floor
— Lifts, stairs and risers stack, so services run straight to the basement
— Short travel distances ensure efficient floorplate
— The repeated plate is what makes the modular pods worth ordering
Figure & GroundContents ↗32

Room typologies

Every room across the precinct is built from the same bathroom pod and the same corridor position. What changes is the footprint around it, and the tier of the finish inside.

09   Room typology
Figure & GroundContents ↗33
09   24–28 Stanley Street
Room typology · 40m² and 80m²

Two room sizes,
one bay dimension.

The gateway site carries the largest rooms in the precinct, none of them under forty square metres. The standard room runs long and narrow off the corridor; the apartment doubles it, taking a second bay for a queen bedroom and a living room.

Common to both
— Splitable king to the window wall, glazing the full width of the room
— Freestanding bath to the outlook, twin basins and a walk-in shower
— Bathroom, robe, tea and coffee and cupboard held on the corridor side
— Chaise and a low table at the window, desk and television opposite
— Oiled oak, wool and stone; the finish changes, the shell does not
Standard room40.00m²
Splitable king, chaise, desk and a freestanding bath to the window
Apartment80.00m²
Queen and splitable king either side of a shared living room
Figure & Ground
Contents ↗34
09   24–28 Stanley Street
Room typology · penthouse
Penthouse80m² and above
Upper levels — three splitable bedrooms, living room and a terrace bath

The top of the building, and six per cent of the keys.

The penthouses run the width of the plate and open onto a terrace with its own outdoor bath. Three bedrooms sit in a row behind the living room, each splitable and each with its own bathroom.

Inside
— Three bedrooms, each a splitable king with its own bathroom or ensuite
— Living room with a fireplace, opening the full width to the terrace
— Kitchen and an eight-seat dining table on the terrace side
— Powder room and a separate desk, robe and luggage run off the entry
On the terrace
— Outdoor spa set into the decking at the angled corner
— Lounge setting and a dining table, both under cover
— Terrace taken from the recession plane setback
Figure & Ground
Contents ↗35
09   27 Stanley Street and 17–21 Melbourne Street
Room typology · 28m² and 24m²

Same library,
a different tier.

The other two sites work from smaller footprints. Both are drawn as mirrored pairs — a splitable king beside a twin — so the operator can let a family as one booking or two, and re-cut the mix by season.

Carried across
— Mirrored pairs, so wet areas back onto one another and the risers stack
— One room takes a splitable king, its pair takes two singles
— Bathroom, robe, tea and coffee and cupboard held on the corridor side
— Glazing the full width of every room, with a chair and a low table
— Finishes step down a tier; the shell does not change
Why it repeats

One detail set across three buildings. The pair is drawn once and built many times over, which is what makes the earlier design freeze worth taking.

27 Stanley Street28.00m²
Splitable king beside a twin, mirrored about the corridor
17–21 Melbourne Street2 × 20–24m²
Twin and queen on the tapering edge, let together or apart
Figure & Ground
Contents ↗36
10   Project team
An award winning team

Who does the work,
and where they have done it before.

Figure & Ground is a design-led architectural design studio in central Christchurch. These five carry the project from concept to completion.

{{ d.name }}
{{ d.role }}

{{ d.bio }}

{{ b.name }}
{{ b.role }}

{{ b.bio }}

Figure & GroundContents ↗37
10   Collaboration

Shared from concept,
not handed over at the end.

Three sites, four stages and a hotel that keeps trading through two of them. That only works if the interior designers, the contractor and Scenic’s own team are drawing on the same model as the base build is being set out.

Interiors — Kesseler Designs and Twinfold Design

Interiors led by Scenic’s existing partners, with Figure & Ground holding the base build and the interface between them. One drawing set, one model, shared from concept. 

Early contractor involvement

The contractor and the module fabricator are in the room from concept, pricing the scheme as it is drawn. Buildability and cost advice lands while it can still change the design rather than after consent.

With Scenic’s team

Operations, sales and the ownership group review at the end of each stage, so the room mix, the back of house and the trading plan are agreed before documentation begins.

On the ground in Queenstown

Christchurch to Queenstown is a one hour flight. Site attendance as required per month through construction.

Figure & Ground
Contents ↗38
11   Site data schedule
Minimum data set, per site
Metric24–28 Stanley27 Stanley17–21 Melbourne
{{ d.k }}{{ d.a }}{{ d.b }}{{ d.c }}
Total hotel keys
440
Total carparks
146
Figure & GroundContents ↗39
12   Fee proposal
Construction cost benchmark

Benchmarked against the ROKI Collection Hotel.

Construction costs have been benchmarked against the recently completed ROKI Collection Hotel in Queenstown, which provides a relevant precedent due to its comparable luxury positioning, high-quality material palette, extensive guest amenities, and similarly constrained hillside site requiring significant earthworks and retaining structures. The ROKI development, a 15-suite ultra-luxury hotel completed in 2025, reportedly delivered a construction value of approximately $46 million and involved substantial excavation, retaining works, and a premium architectural specification.

While construction cost escalation since 2025 would ordinarily suggest a higher rate is applicable today, market feedback indicates that aspects of the ROKI construction methodology were relatively inefficient, contributing to an elevated overall construction cost. In particular, the constrained site logistics, extensive temporary works requirements, and bespoke nature of the development are understood to have increased construction expenditure beyond what would typically be expected for a project of this scale.

Why the rate sits below it

The proposed 24–28 Stanley Street development is anticipated to achieve greater construction efficiencies through a more rationalised structural and construction methodology, improved buildability, and a larger number of guest keys relative to the shared amenity provision. While maintaining a similar premium level of finish and guest experience, the increased scale of the development allows fixed amenity, operational and back-of-house areas to be distributed across a larger accommodation offering, improving overall efficiency.

Accordingly, the adopted construction rate per square metre is slightly lower than the equivalent benchmark rate derived from the ROKI Collection Hotel. This reflects the anticipated economies of scale, more efficient construction sequencing, and improved buildability of the proposed development. These efficiencies are expected to largely offset the effects of construction cost inflation since 2025, resulting in a construction rate that is considered both realistic and appropriate for a luxury hotel development of this scale and specification.

24–28 Stanley Street · estimated construction cost
$96,960,000
Architectural fee
2.0%

Of estimated construction cost, exclusive of GST. The competition fee of fifteen thousand dollars plus GST is excluded from every calculation on this page.

Benchmark
ROKI Collection Hotel$46m
Suites15
Completed2025

Fee follows the construction cost rather than a lump sum agreed against an area that has not been settled. The stage breakdown is set out at page 41 ↗

Cost basis stated
Adopted rate$11,200 per m²
ROKI benchmark rate$13,300 per m²
Figure & GroundContents ↗40
12   Fee proposal
Fees by stage
Full service, by stage
NZIA stageFee, excl GST
{{ f.name }}{{ f.d }}
Architectural fee
2.0%

Of estimated construction cost, exclusive of GST. Set against the benchmarked rate at page 40 ↗

Figure & GroundContents ↗41
